
Workplace design & build
Spaces with character.
Built to work.
Made to last.
Based in London, we plan, design and deliver workplaces across the UK.
The BAMBU approach / 001
The creative attention of a studio.
The discipline of a builder.
We start by walking the building with you. We test the layout against the budget, agree what needs landlord approval and bring the right specialists into the design while there’s still time to shape it. The same project lead sees those decisions through on site.

THE THINKING BEHIND BAMBU
Creative thinking.
Personal accountability.
BAMBU brings creative design thinking and construction experience into the same conversation. You work directly with the people shaping the brief and responsible for delivery.
Our ambition is simple. Distinctive interiors, clear commercial advice and a design process you’re part of from the start.
Meet BAMBUOur clients
Who we work with
The occupier’s needs. The owner’s asset. The operator’s business model.
Occupiers
Start with your people. How much space do they use, what’s missing, and when does the lease give you a choice? Compare the cost and disruption of refurbishing with the case for a move.
Let’s make the next move countProperty owners
Start with the asset and the next letting. Agree what to retain, what needs repair and where a targeted upgrade could shorten the time to disposal or re-letting.
Plan the next lettingWorkspace operators
Start with the operating model. Test desk capacity, meeting rooms and amenities against the building’s services, infrastructure and the cost of opening.
Test a potential locationFrom idea to image / 003
A little imagination.
A lot of thinking.
We love design and build. A sketch gives us something to discuss together. The technical design then brings the layout, services, lighting and joinery into one coordinated scheme.

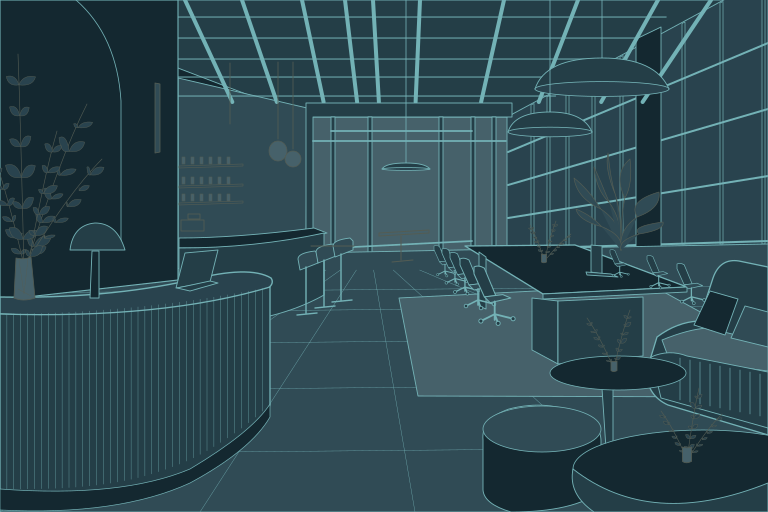
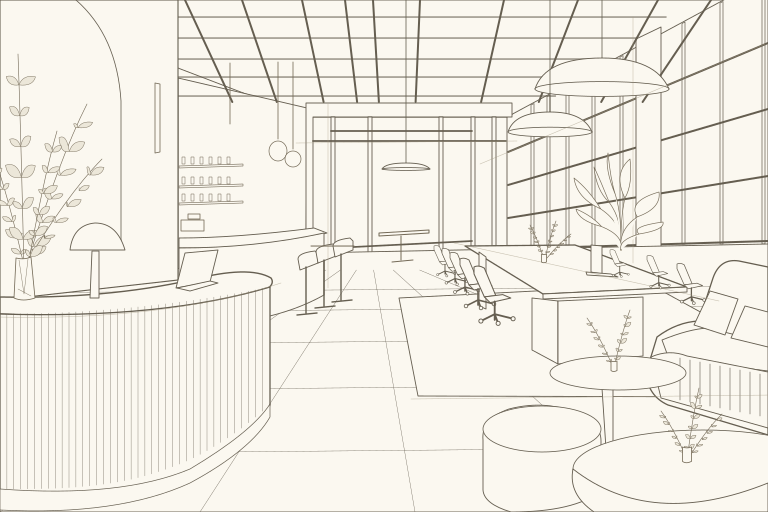
01 / Bring your ideas into focus.
Choose a view above, drag across the image or use the slider.
Explore the brief, the layout and the character of the space.
Illustrative workplace study. Both drawings trace the CGI composition. The middle stage is a CAD-style coordination drawing.
The work / 004
What can we help you solve?
From the first walkthrough to handover, here’s where we can help.
A useful head start / 005
A useful head start.
Managing an office move or refurbishment? Our free workbook helps you compare options, record decisions and brief the people involved.
Download the workbook (PDF)Start here / 006
Let's make something worth building.
If you’re weighing up a building, a move or a refurbishment, we’d be happy to talk it through.
Start a conversation ed@bambuinteriors.co.uk